
Back
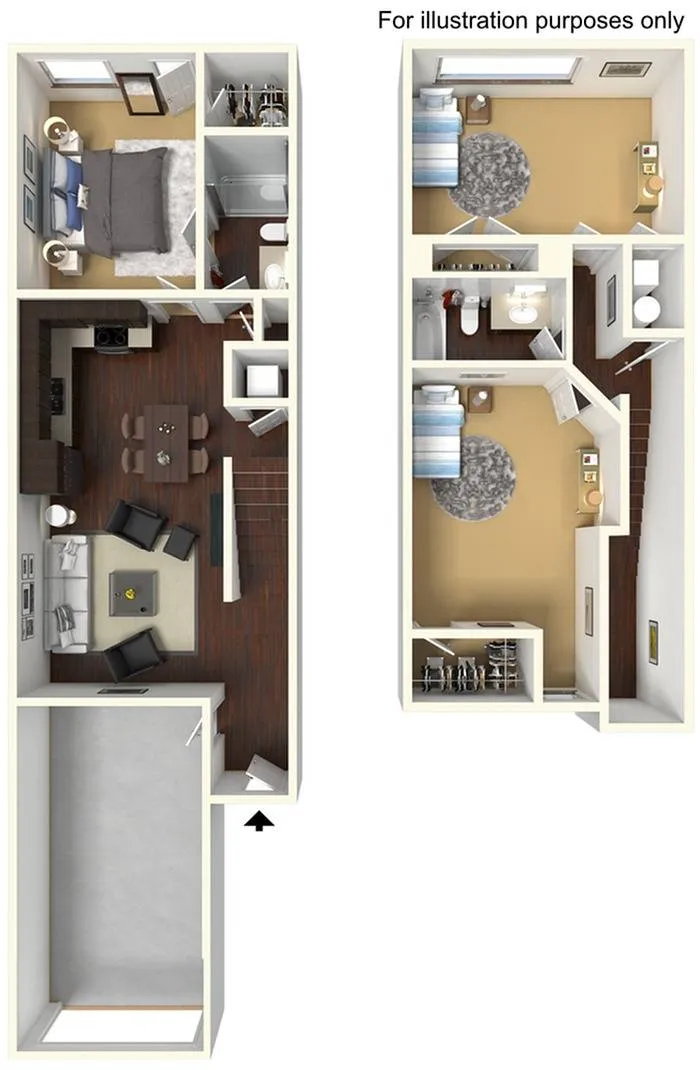
3BR · 2BA · 1-Car Garage

Starting from $1,805 per month

• 15mo lease

3BR · 2BA · 1-Car Garage

3 bed
2 bath
1,196 SqFt

Floor plan overview

Introducing the 3 Bedroom 2 Bath Floor Plan in Kansas City, a thoughtfully crafted living space offering 1196 sq ft of modern comforts and conveniences. Designed with innovative layouts and stylish finishes, this floor plan ensures ample room for relaxation and entertainment. Enjoy access to dynamic amenities, enhancing your lifestyle with features such as high-end facilities and contemporary living solutions. Embrace the vibrant Kansas City lifestyle with this ideal residence. Contact us today to schedule your tour of this exceptional floor plan.
Starting from $1,805 per month
15mo lease
4 Available Units
3/2 Beds/Baths
1,196 SqFt

Available Units

4 available

9578B

3 Bed
•
2 Bath
•
1,196 SqFt
Available Now
Deposit: $600
Starting from $1,805 per month × 15mo
Apply Now

103

3 Bed
•
2 Bath
•
1,196 SqFt
Available Now
Deposit: $600
Starting from $1,846 per month × 15mo
Apply Now

9546B

3 Bed
•
2 Bath
•
1,196 SqFt
Available Now
Deposit: $600
Starting from $1,914 per month × 15mo
Apply Now

9554B

3 Bed
•
2 Bath
•
1,196 SqFt
Available 12/28/2026
Deposit: $600
Starting from $1,914 per month × 15mo
Apply Now
Scroll horizontally to view all unit details

Don’t see what you’re looking for? Add yourself to the waitlist and we’ll reach out when more units become available.

Add Me to Waitlist

Frequently Asked Questions

What is the monthly rent for the 3BR · 2BA · 1-Car Garage floor plan at Staley Crossing?
The monthly rent for the 3BR · 2BA · 1-Car Garage floor plan at Staley Crossing ranges from $1,805.00 to $2,475.00 per month. Pricing shown may vary based on unit features, lease term, and availability.