
Back
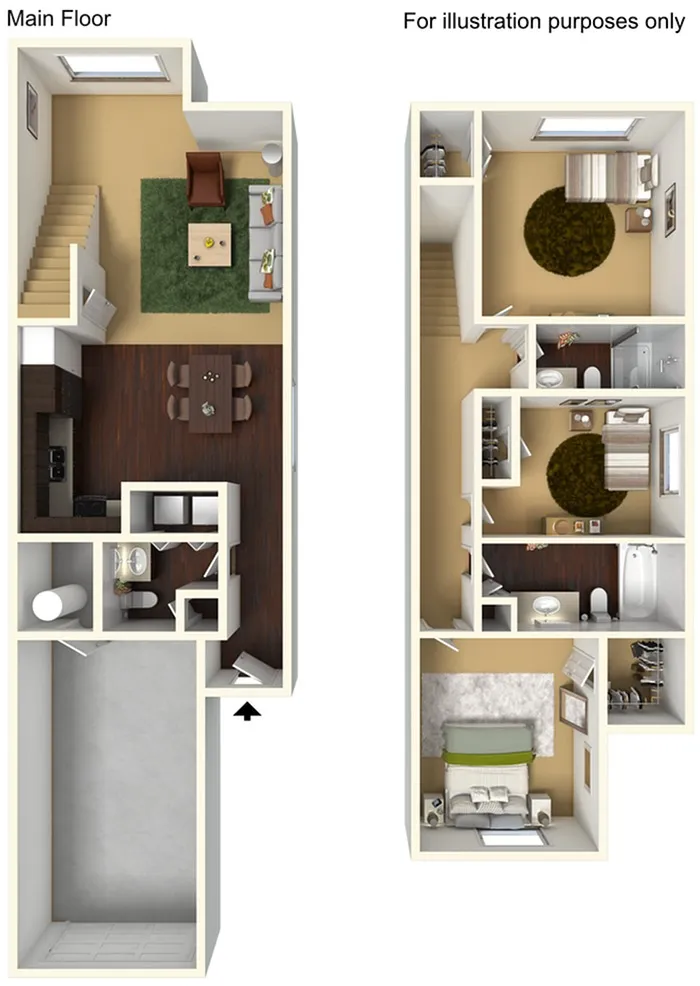
3BR · 2.5BA · 1-Car Garage

Starting from $1,810 per month

14mo lease

3BR · 2.5BA · 1-Car Garage

3 bed
2.5 bath
1,357 SqFt

Floor plan overview

The 3 Bedroom 2.5 Bath / 1 Car Garage Floor Plan in Kansas City offers a thoughtfully crafted living space with a total of 1357 sq ft. Designed for modern convenience, this floor plan boasts a spacious layout ideal for various lifestyle needs. Enjoy ample room with three bedrooms and two and a half baths, providing flexibility for work and relaxation. The one-car garage adds further convenience, while top-notch amenities enhance the living experience. Contact us today to schedule your tour of this exceptional floor plan.
Starting from $1,810 per month
14mo lease
7 Available Units
3/2.5 Beds/Baths
1,357 SqFt

Available Units

7 available

66

3 Bed
2.5 Bath
1,357 SqFt
Available Now
Deposit: $600
Starting from $1,844 per month × 12mo
Apply Now

9541M

3 Bed
2.5 Bath
1,357 SqFt
Available Now
Deposit: $600
Starting from $1,844 per month × 12mo
Apply Now

9573M

3 Bed
2.5 Bath
1,357 SqFt
Available 09/08/2026
Deposit: $600
Starting from $1,829 per month × 12mo
Apply Now

9542B

3 Bed
2.5 Bath
1,357 SqFt
Available 09/09/2026
Deposit: $600
Starting from $1,834 per month × 12mo
Apply Now

9558B

3 Bed
2.5 Bath
1,357 SqFt
Available 09/20/2026
Deposit: $600
Starting from $1,834 per month × 12mo
Apply Now

9556B

3 Bed
2.5 Bath
1,357 SqFt
Available 10/16/2026
Deposit: $600
Starting from $1,810 per month × 14mo
Apply Now

9541B

3 Bed
2.5 Bath
1,357 SqFt
Available 11/06/2026
Deposit: $600
Starting from $1,844 per month × 13mo
Apply Now
Scroll horizontally to view all unit details

Don’t see what you’re looking for? Add yourself to the waitlist and we’ll reach out when more units become available.

Add Me to Waitlist